Show the possibilities—not just the acreage.
Help buyers and occupiers see how a property might support their requirements. Preliminary industrial concepts can turn a listing conversation into a more useful discussion about building, access, loading and expansion.
Bring a qualified opportunity into focus.
Start with a property, an active requirement or a buyer’s development brief. With the appropriate owner or client permission, we can discuss a bounded concept study and identify the decision-makers who should participate.
The output may include preliminary layouts, relevant quantity summaries and the assumptions that need follow-up. Agreeing who commissions the work, who can rely on it and how it may be shared comes before presenting it as part of a transaction.
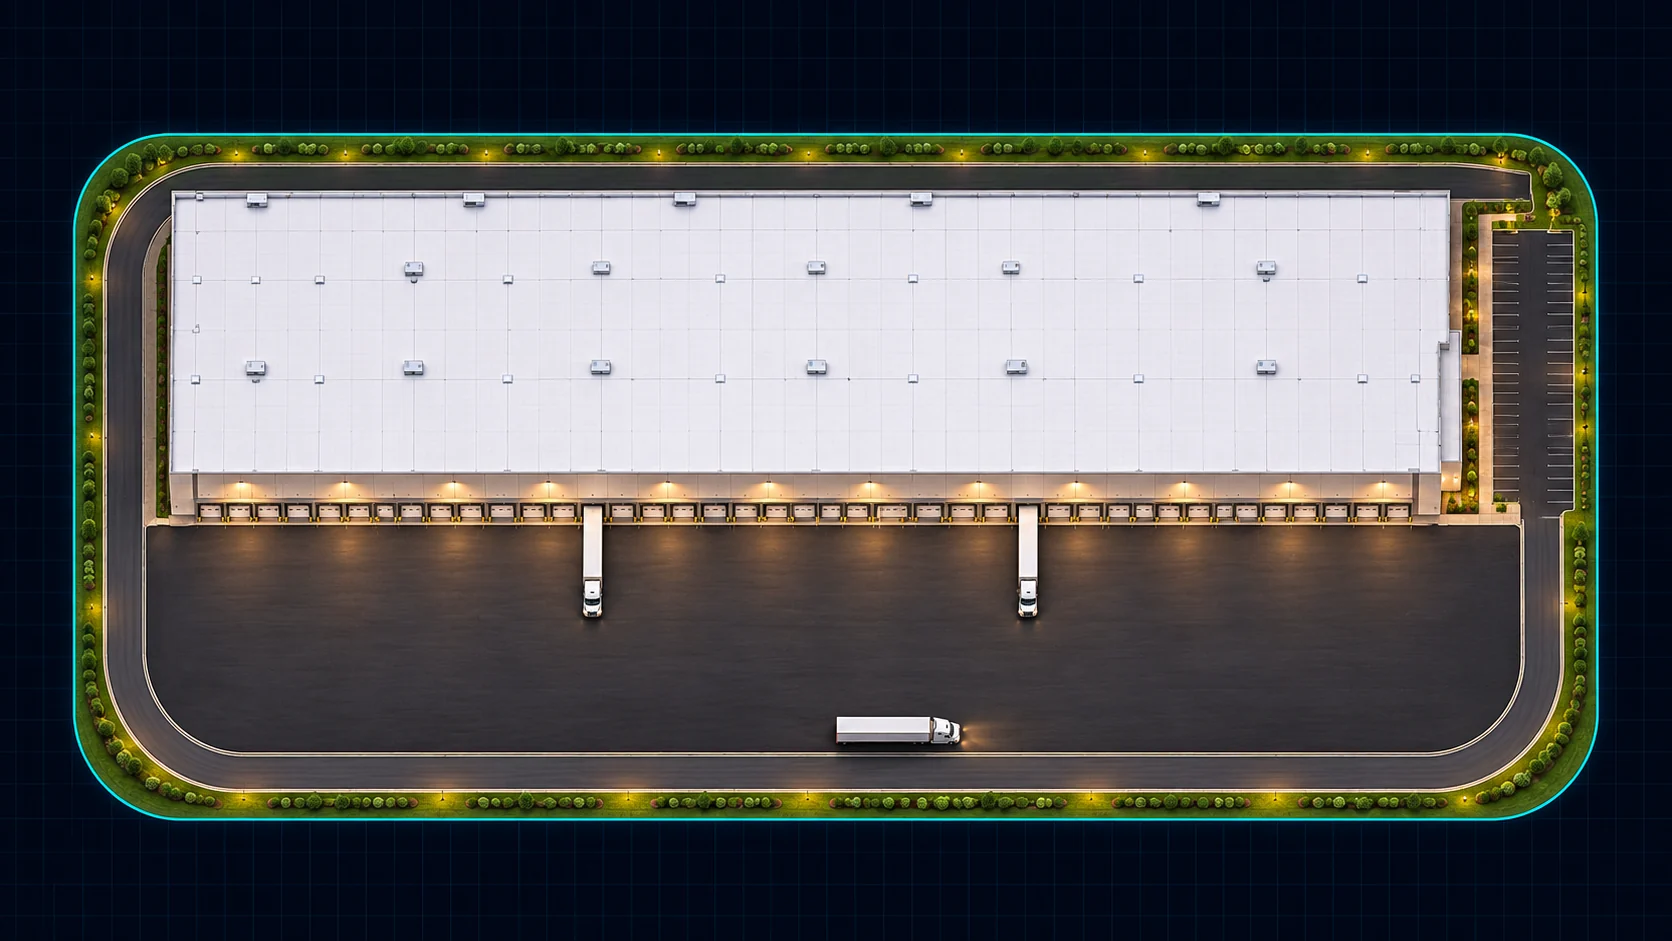
Site context
A clear starting point: the property, the available information and the development brief.
Visible constraints
Bring boundaries, setbacks and mapped site constraints into the concept conversation.
Editable assemblies
Shape buildings, loading, parking and access together—not one disconnected line at a time.
Preliminary quantities
Connect the layout to quantities and the next preconstruction pricing discussion.
A concept should strengthen the conversation—not overstate the property.
Mapped boundaries, setbacks and environmental layers can help explain a site, but they do not establish development rights or verified buildable acreage. A drawn truck route is not a traffic approval; a proposed utility location is not a service commitment.
Clear qualifications make preliminary visuals more useful to serious buyers. We work toward a defined introduction and project relationship—not a promise of entitlement, transaction success or automatic referral compensation.