Bring local expertise and rapid site concepts together.
cvLX CAD is built around practical site-planning workflows. We are interested in working with capable engineering firms whose local knowledge, client relationships and delivery strengths complement Civilogistix.
Start with the project and define the roles.
A useful collaboration begins with a real opportunity, an agreed scope and a clear division of responsibilities. Early concepts can support the discussion while the engineering team retains professional control over detailed design and review.
Selected arrangements may include invitation-only cvLX CAD access, project-based collaboration or a defined regional relationship. Access, support, geography, duration and engineering participation are established individually—not implied by an inquiry.
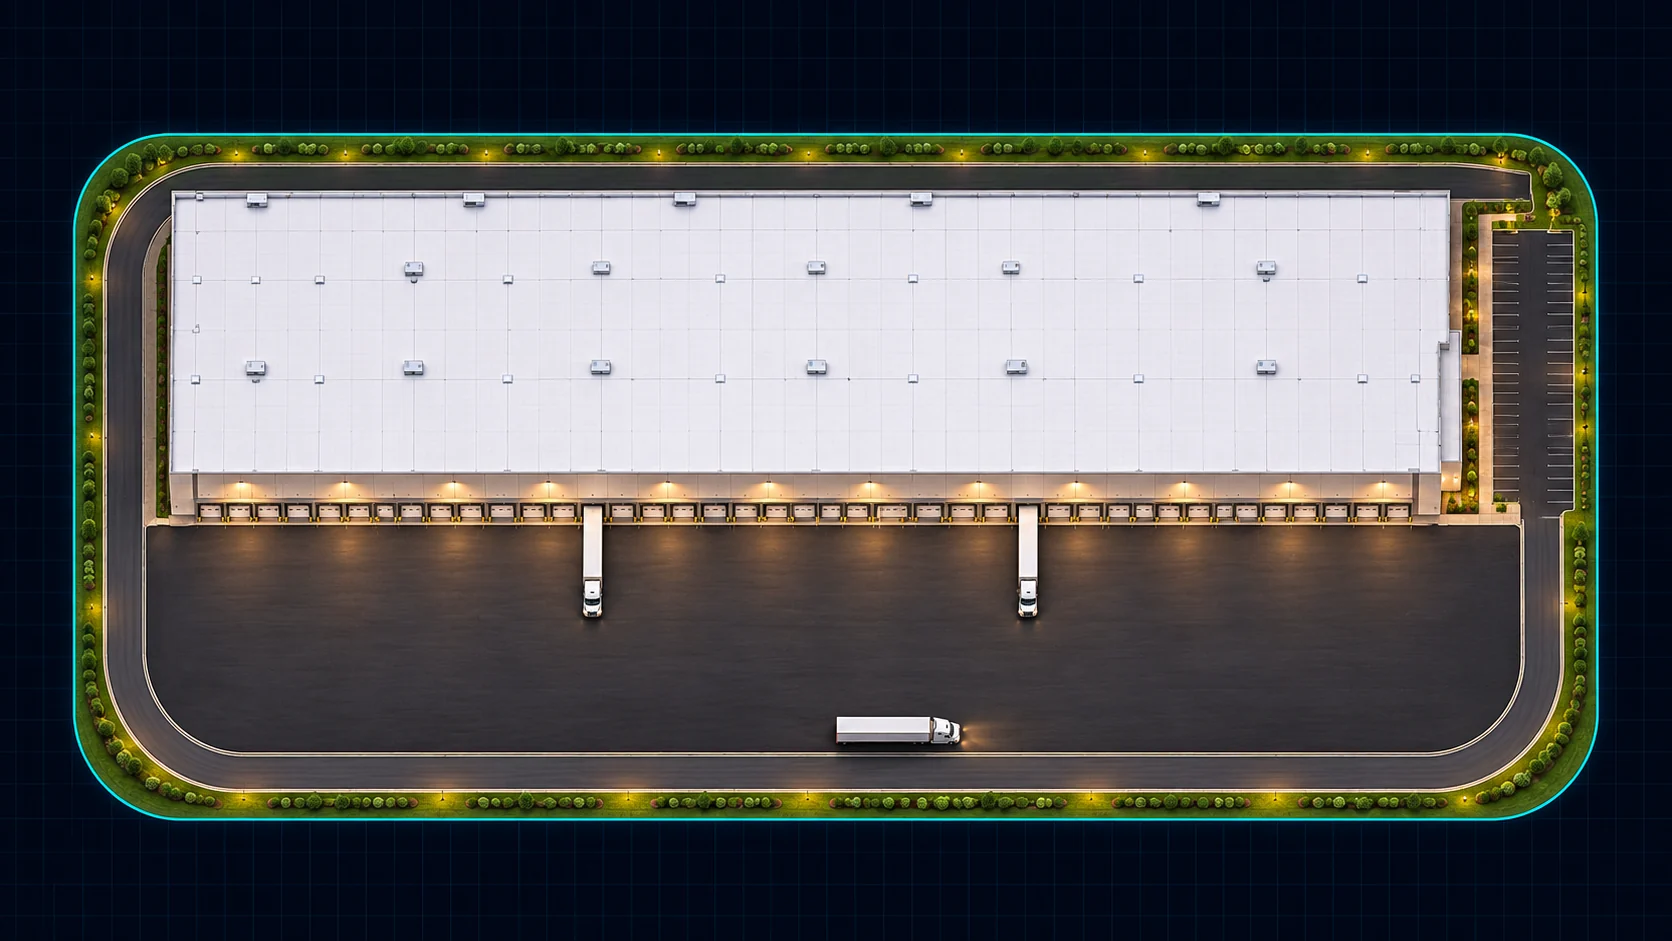
Site context
A clear starting point: the property, the available information and the development brief.
Visible constraints
Bring boundaries, setbacks and mapped site constraints into the concept conversation.
Editable assemblies
Shape buildings, loading, parking and access together—not one disconnected line at a time.
Preliminary quantities
Connect the layout to quantities and the next preconstruction pricing discussion.
Technology access is not a transfer of professional responsibility.
Preliminary geometry and quantities still require appropriate checking against survey information, codes, site conditions and project requirements. Native .cvlx files preserve the application model; supported DXF exchange provides a route into existing CAD workflows without promising universal native civil-object compatibility.
We discuss client relationships, work allocation, data handling and commercial expectations directly. A partnership does not automatically create exclusivity, equity, software ownership or an entitlement to engineering work.