See a site concept take shape.
Follow the journey from property information to a preliminary industrial layout—and the quantities behind it. Then discuss how that workflow could support a partnership around your own opportunities.
From parcels to preliminary pricing inputs.
The workflow brings property and terrain information into view, makes site constraints visible, and develops a concept with editable building, parking, truck-court and access assemblies.
Instead of focusing on every mouse click, the demonstration explains how changes to the concept affect the layout and the preliminary quantities the team can discuss.
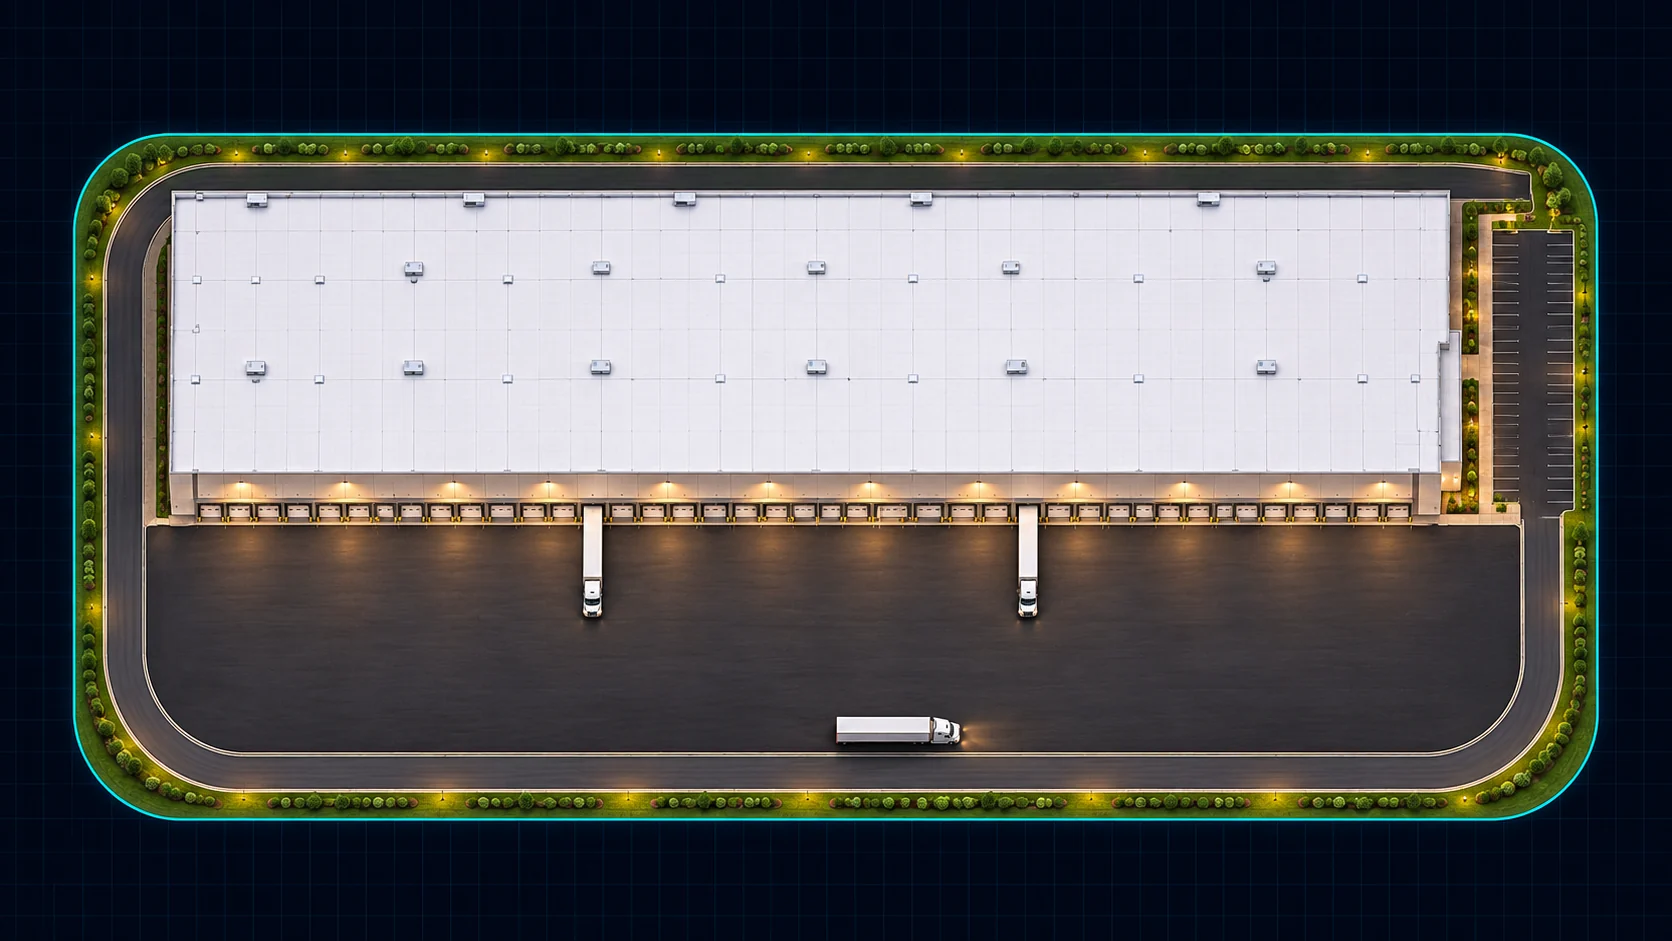
Site context
A clear starting point: the property, the available information and the development brief.
Visible constraints
Bring boundaries, setbacks and mapped site constraints into the concept conversation.
Editable assemblies
Shape buildings, loading, parking and access together—not one disconnected line at a time.
Preliminary quantities
Connect the layout to quantities and the next preconstruction pricing discussion.
The best demonstration starts with the decision you need to make.
Are you comparing locations, testing a development brief or looking for a stronger starting point for preconstruction discussions? Tell us the question, the project type and the information available.
We can then discuss an appropriate guided demonstration without treating a general software walkthrough as an engineering evaluation of your site. Any project-specific study or access arrangement receives its own agreed scope.