Test the development concept before the next commitment.
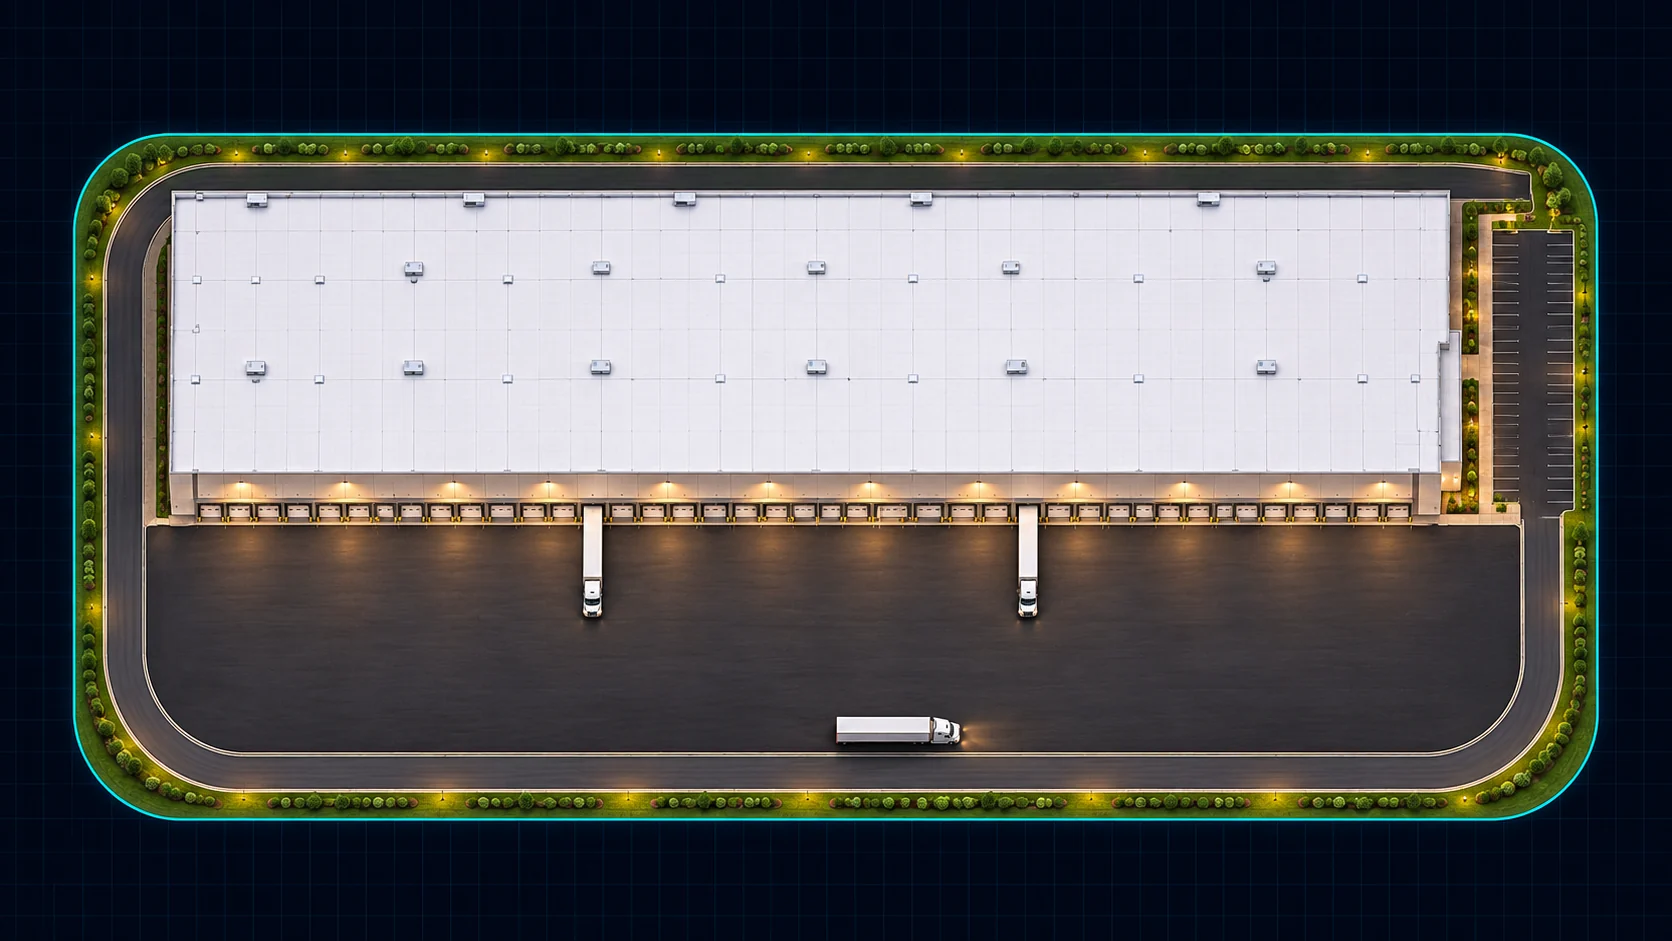
An attractive location is only the start. Explore how the building, loading, parking and access could fit before you commit further resources to a development direction.
Partner with Civilogistix to bring early industrial concepts into focus using cvLX CAD.
Compare alternatives against one development brief.
Explore a larger footprint, a different building arrangement or a layout that preserves room to expand. Compare the tradeoffs against the same requirements so the discussion is about the project—not competing sketches built on different assumptions.
Preliminary plans and quantities can help your team discuss sitework, pricing inputs and the next engineering questions. The objective is not simply to produce another drawing; it is to identify which options deserve further investigation.
Site context
A clear starting point: the property, the available information and the development brief.
Visible constraints
Bring boundaries, setbacks and mapped site constraints into the concept conversation.
Editable assemblies
Shape buildings, loading, parking and access together—not one disconnected line at a time.
Preliminary quantities
Connect the layout to quantities and the next preconstruction pricing discussion.
More floor area is not always the better development.
A larger building can change truck circulation, parking demand, earthwork exposure and future flexibility. A site that looks efficient in plan may still face off-site access, infrastructure or approval constraints.
We help organize the physical alternatives and their assumptions. Your investment judgment, commercial requirements and local diligence remain central. Engineering roles—including the involvement of your existing engineer—are defined openly as part of the project relationship.